
Listing Courtesy of:  Metrolist / Listed By: Juan "Carlos" Kozlowski, Coldwell Banker Realty
 Metrolist / Listed By: Juan "Carlos" Kozlowski, Coldwell Banker Realty
 1373 48th Street Sacramento, CA 95819
Active (2 Days)
$675,000 (USD)
OPEN HOUSE TIMES
-
OPENSat, Aug 151:00 pm - 3:00 pm
-
OPENSun, Aug 162:00 pm - 4:00 pm
Description
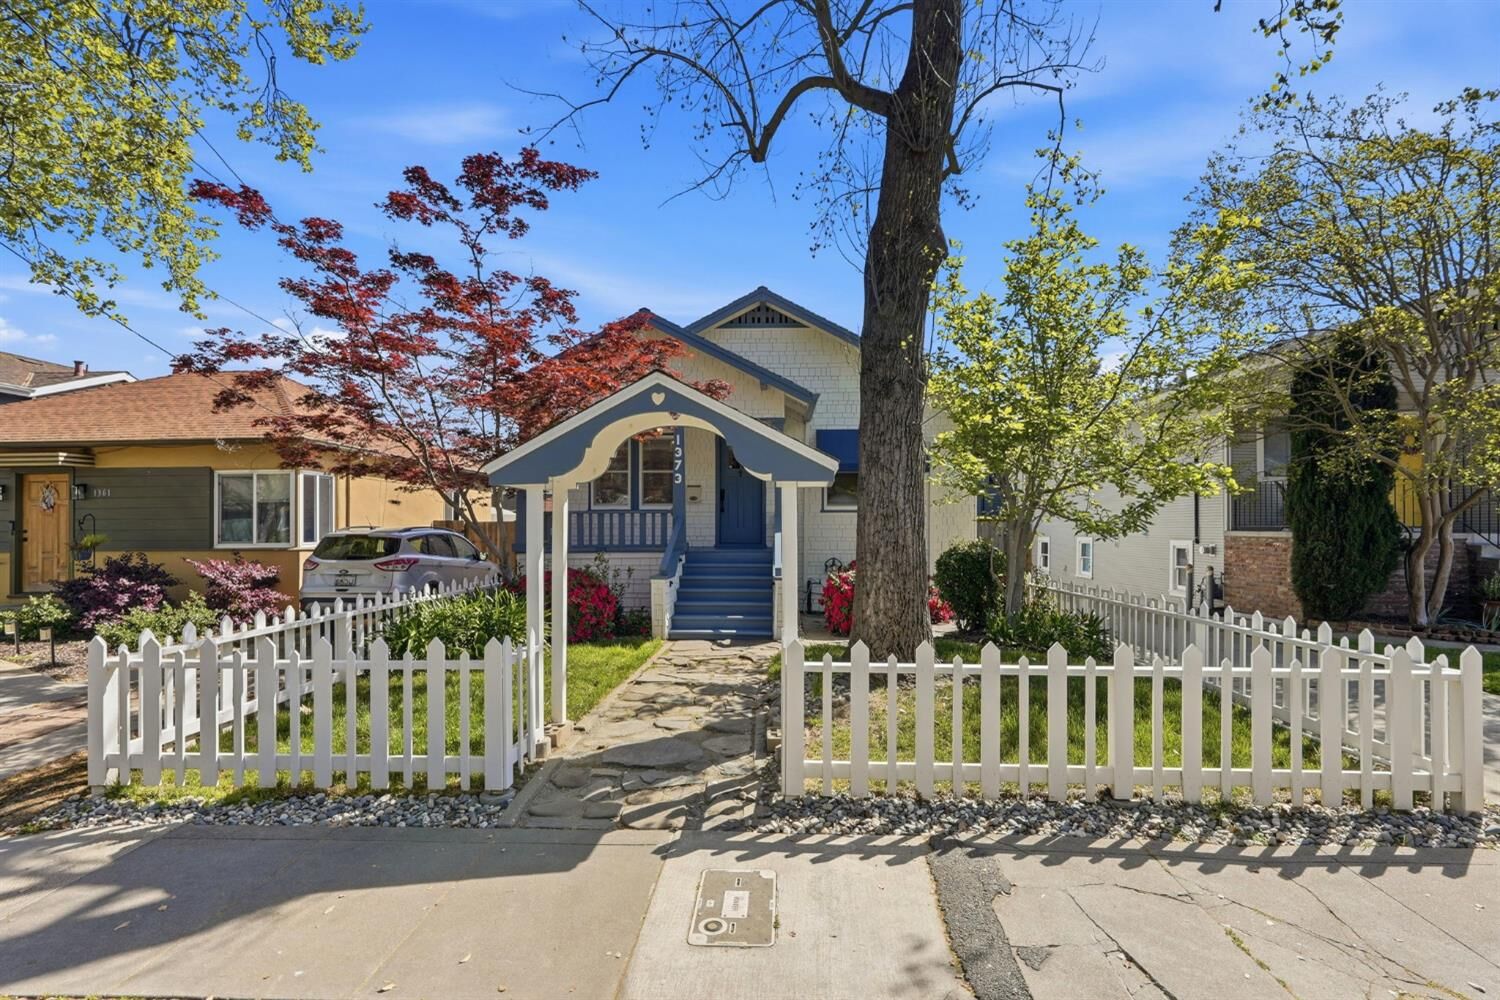
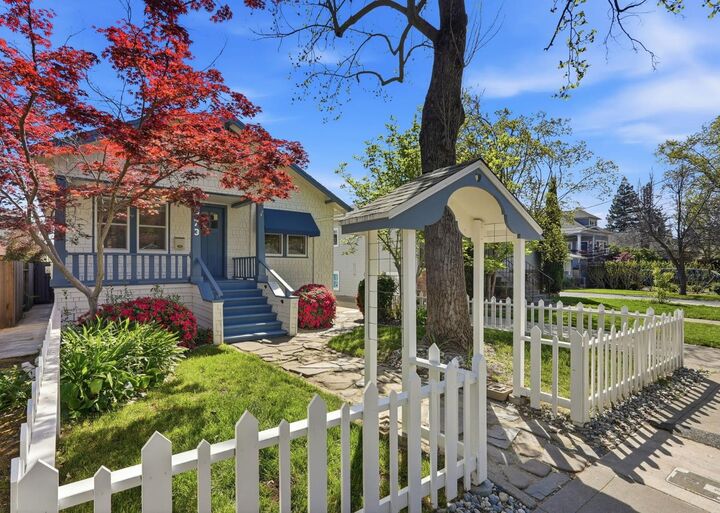
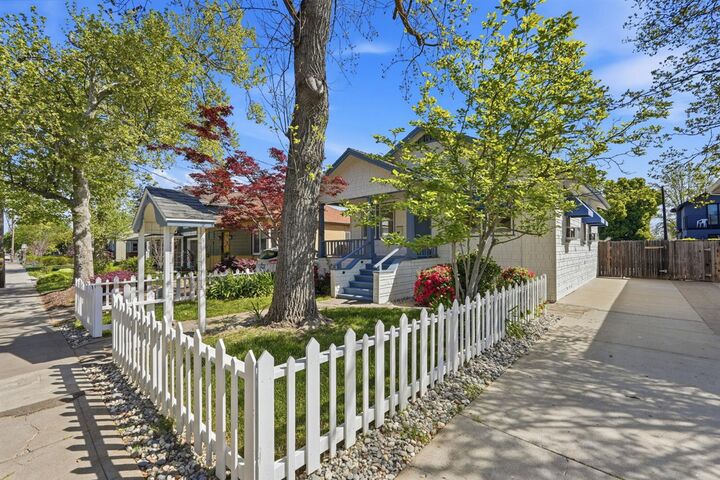
Picture-perfect East Sacramento cottage, beautifully refreshed and ready to enjoy! A charming picket-fenced front yard, mature shade tree and inviting covered front porch creates a wonderful curb appeal and sets the tone for this special home. Inside, the character of its 1920s roots is complemented by a fresh, updated look throughout. New luxury vinyl plank flooring, fresh interior paint and new appliances create a bright and welcoming feel. The beautifully remodeled bathroom features a new walk-in shower, vanity and attractive tile work. The comfortable floor plan makes excellent use of the space. The downstairs basement provides an abundance of additional storage, dedicated laundry area, and flexible space for hobbies, projects, or a workshop. The approximately 4,234 sq. ft. lot offers plenty of off-street parking and an easy-to-maintain setting. All of this in the heart of East Sacramento, with neighborhood restaurants, coffee shops, parks markets and shopping just minutes away. Charming, stylish and move-in ready, a wonderful opportunity to enjoy the East Sacramento lifestyle!
MLS #:
226102702
226102702
Type
Single-Family Home
Single-Family Home
Year Built
1924
1924
Style
Cottage
Cottage
School District
Sacramento Unified
Sacramento Unified
County
Sacramento County
Sacramento County
Listed By
Juan "Carlos" Kozlowski, DRE #00878571 CA, Coldwell Banker Realty
Source
Metrolist
Last checked Aug 15 2026 at 8:34 PM GMT+0000
Metrolist
Last checked Aug 15 2026 at 8:34 PM GMT+0000
Bathroom Details
- Full Bathroom: 1
Interior Features
- Appliances: Free Standing Refrigerator
- Appliances: Hood Over Range
- Appliances: Disposal
- Appliances: Free Standing Electric Range
Kitchen
- Breakfast Area
Subdivision
- East Sac
Lot Information
- Auto Sprinkler F&R
Property Features
- Fireplace: 0
- Foundation: Raised
Heating and Cooling
- Floor Furnace
- Window Unit(s)
Basement Information
- Partially Finished
Flooring
- Luxury Vinyl Plank
Exterior Features
- Frame
- Shingle Siding
- Roof: Composition
Utility Information
- Utilities: Natural Gas Available, Public, Electric, Sewer In & Connected
- Sewer: Public Sewer
Garage
- Rv Possible
Parking
- Rv Possible
Stories
- 1
Living Area
- 884 sqft
Location
Estimated Monthly Mortgage Payment
*Based on Fixed Interest Rate withe a 30 year term, principal and interest only
Listing price
Down payment
%
Interest rate
%Mortgage calculator estimates are provided by Coldwell Banker Real Estate LLC and are intended for information use only. Your payments may be higher or lower and all loans are subject to credit approval.
Disclaimer: All measurements and all calculations of area are approximate. Information provided by Seller/Other sources, not verified by Broker. All interested persons should independently verify accuracy of information. Provided properties may or may not be listed by the office/agent presenting the information. Data maintained by MetroList® may not reflect all real estate activity in the market. All real estate content on this site is subject to the Federal Fair Housing Act of 1968, as amended, which makes it illegal to advertise any preference, limitation or discrimination because of race, color, religion, sex, handicap, family status or national origin or an intention to make any such preference, limitation or discrimination. MetroList CA data last updated 8/15/26 13:34 Powered by MoxiWorks®
